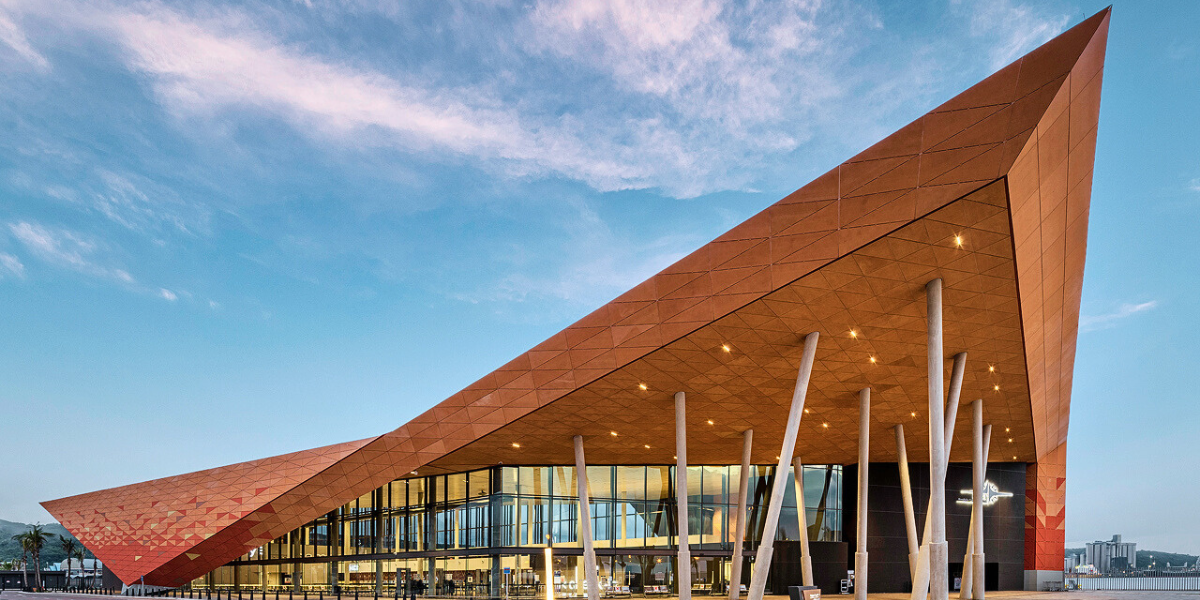
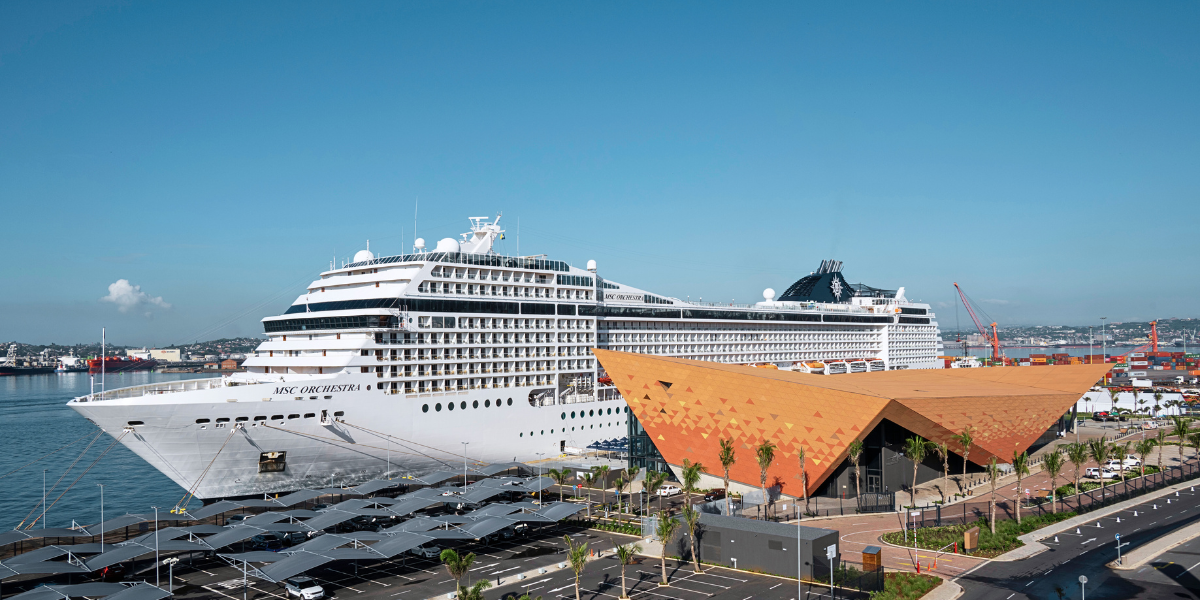
introduction | The Port of Durban located on the east coast of South Africa, is the ocean cruise capital of Sub-Saharan Africa. After decades of operating cruises out of a rudimentary shed, the city now enjoys a landmark cruise terminal which is both energising and catalysing in its urban context. The building’s principal engagement with the city is its spatial and visual connectivity to the historic precinct and the creation of strategic outdoor public spaces linked to the city’s beachfront and harbour edge.
inspiration | Architecture enjoys a multivalency which spawns the extraordinary. The NMCT project was blessed with a rich tapestry of opportunities – at once, a potential catalyst for the regeneration of a decaying historic precinct, a new piece of urban jewellery in a liminal location between land and sea and a portal to celebrate the Zulu culture. This terminal building was inspired by these wonderful opportunities and was driven as much by the desire to create a bold landmark, as it was to derive an urban offering overtly celebrating the textures, colours and motifs of indigenous craft and building
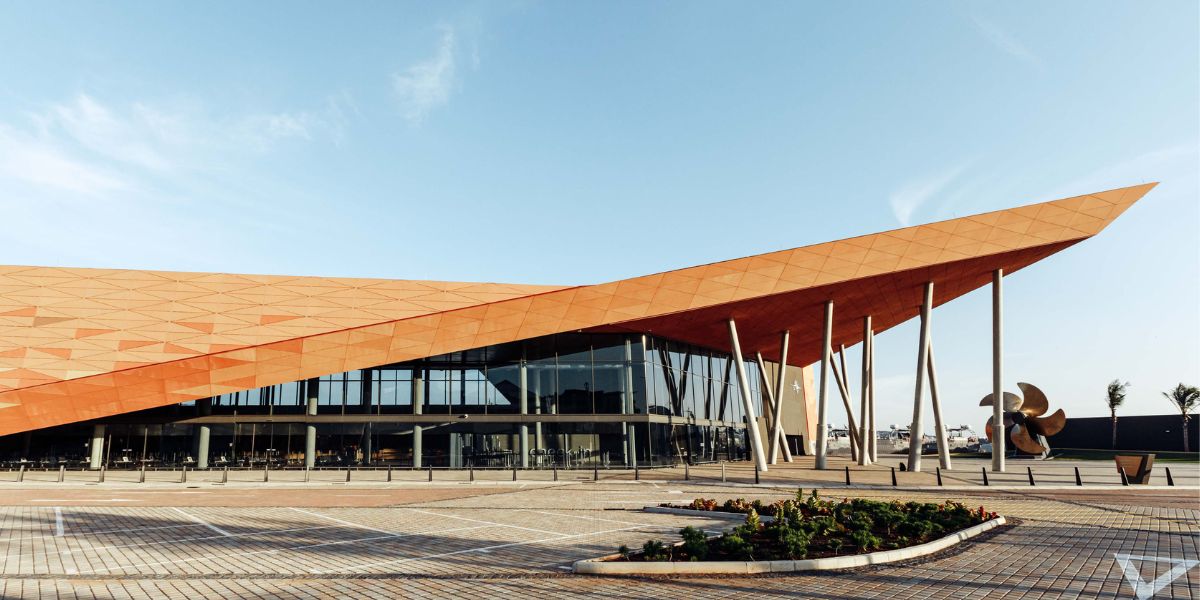
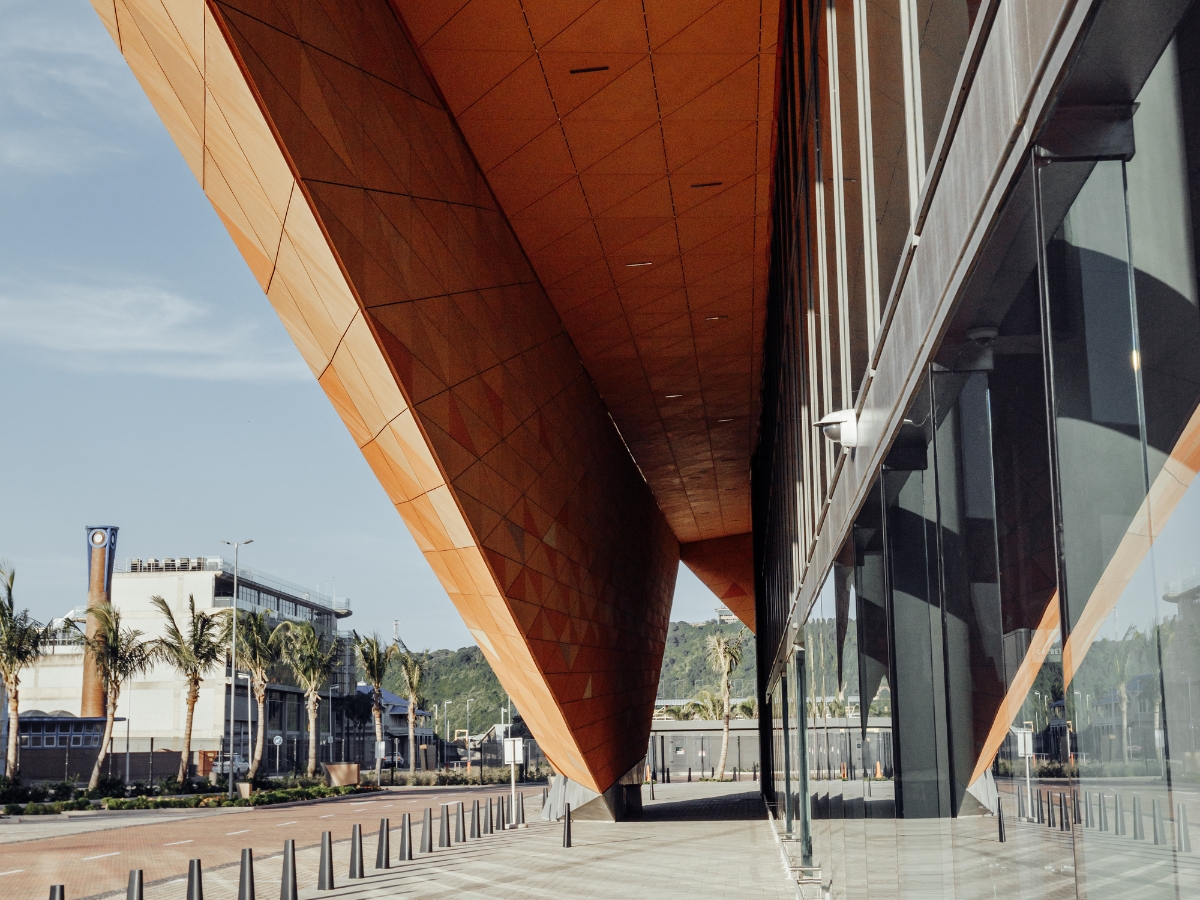
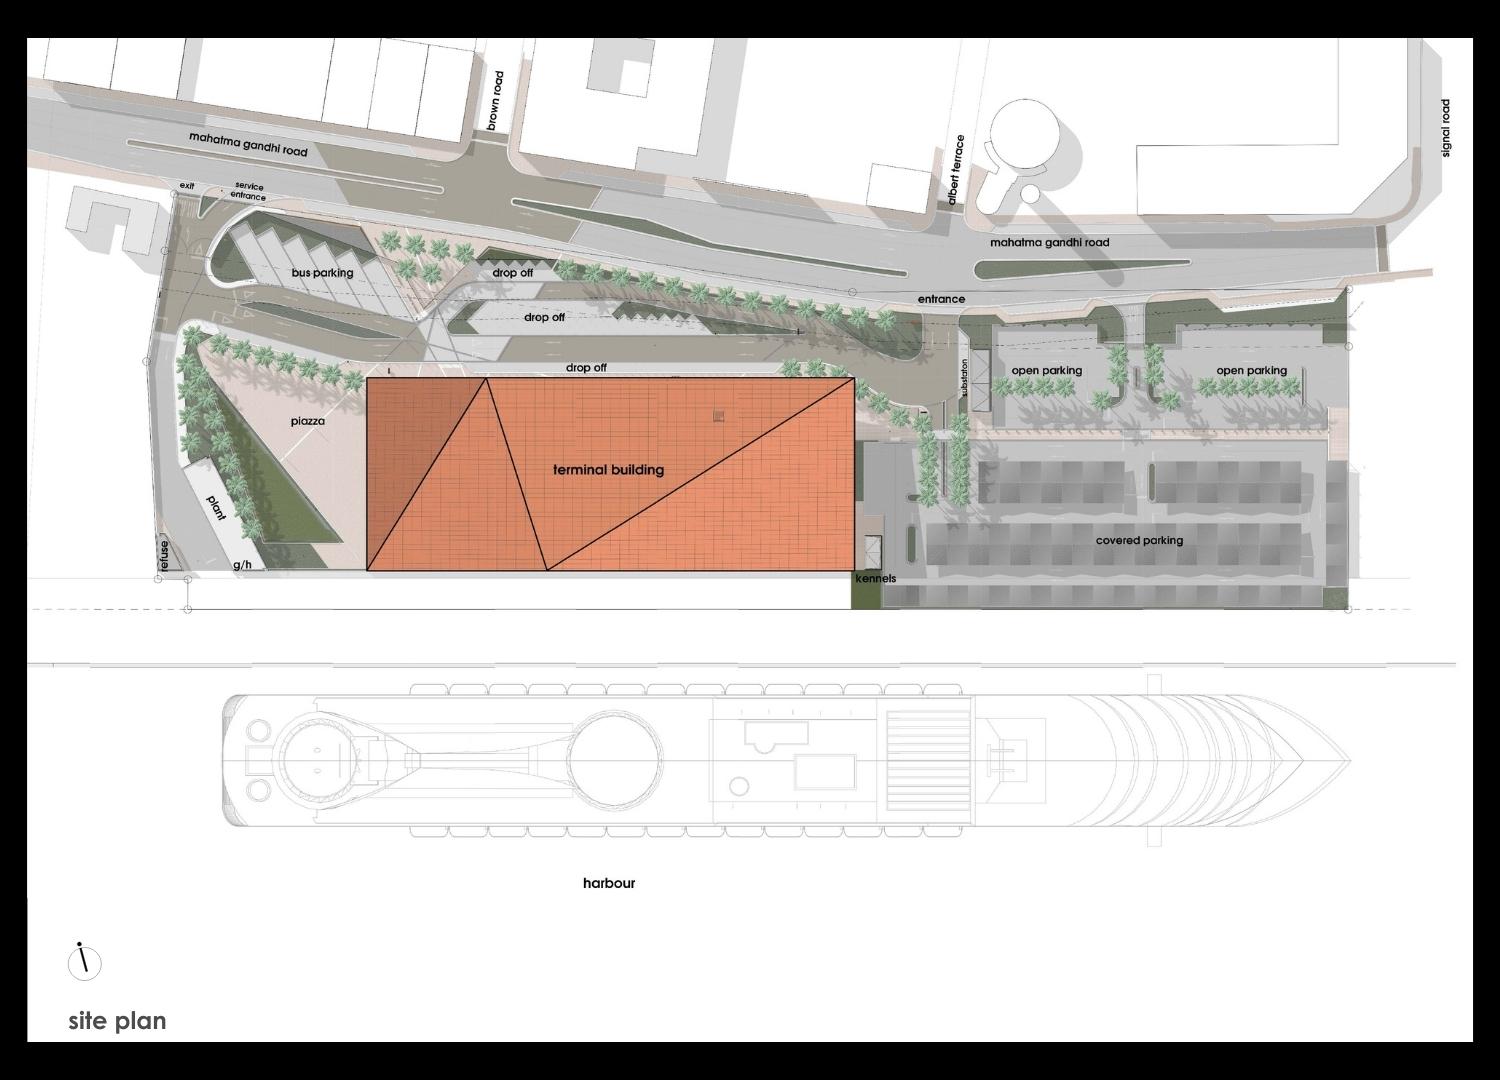
site | After decades of operating cruises out of N Shed, along T-Jetty, our client negotiated a State concession land parcel on the Northeastern perimeter of Durban’s harbour mouth. The elongated platform situated at berth B along Mahatma Gandhi road and positioned between a sand bypass installation to the East and the adjacent port operations to the west offers a prime location within the point precinct. Its proximity to the historic quarter and the beachfront promenade to the Northeast establishes a vital connection between these significant areas. This connectivity promotes accessibility and fosters a sense of integration between a new installation, the historic quarter, and the surrounding urban fabric. Ultimately, the site provided a magnificent opportunity to integrate an urban regenerative condition within the point precinct.
design solution | NMCT is a design solution which addresses many different requirements. It deals with the threshold of harbour and city, the movement of multiple vehicles and harbour machinery, the circulation of many thousands of passengers, the presence of well wishers and staff, immigration officials and transport of baggage. To initiate the design solution, the most practical solution was to divide the site into five primary spatial components:
Quay for ships | Piazza for people | Parking for cars | Drop off for busses and taxis | Space for a building
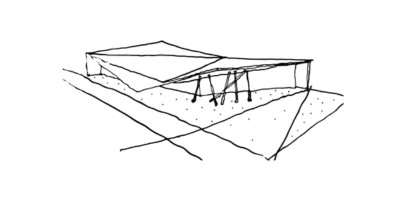
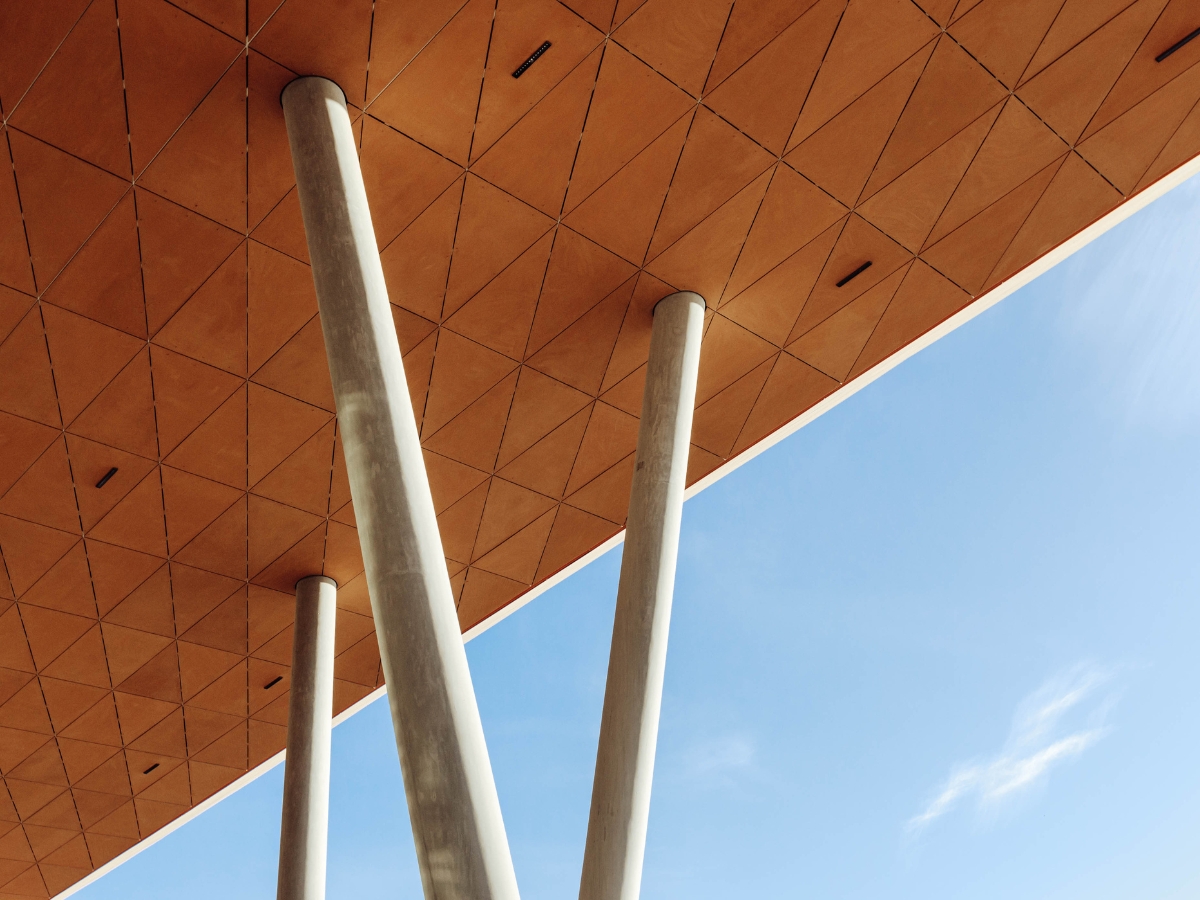
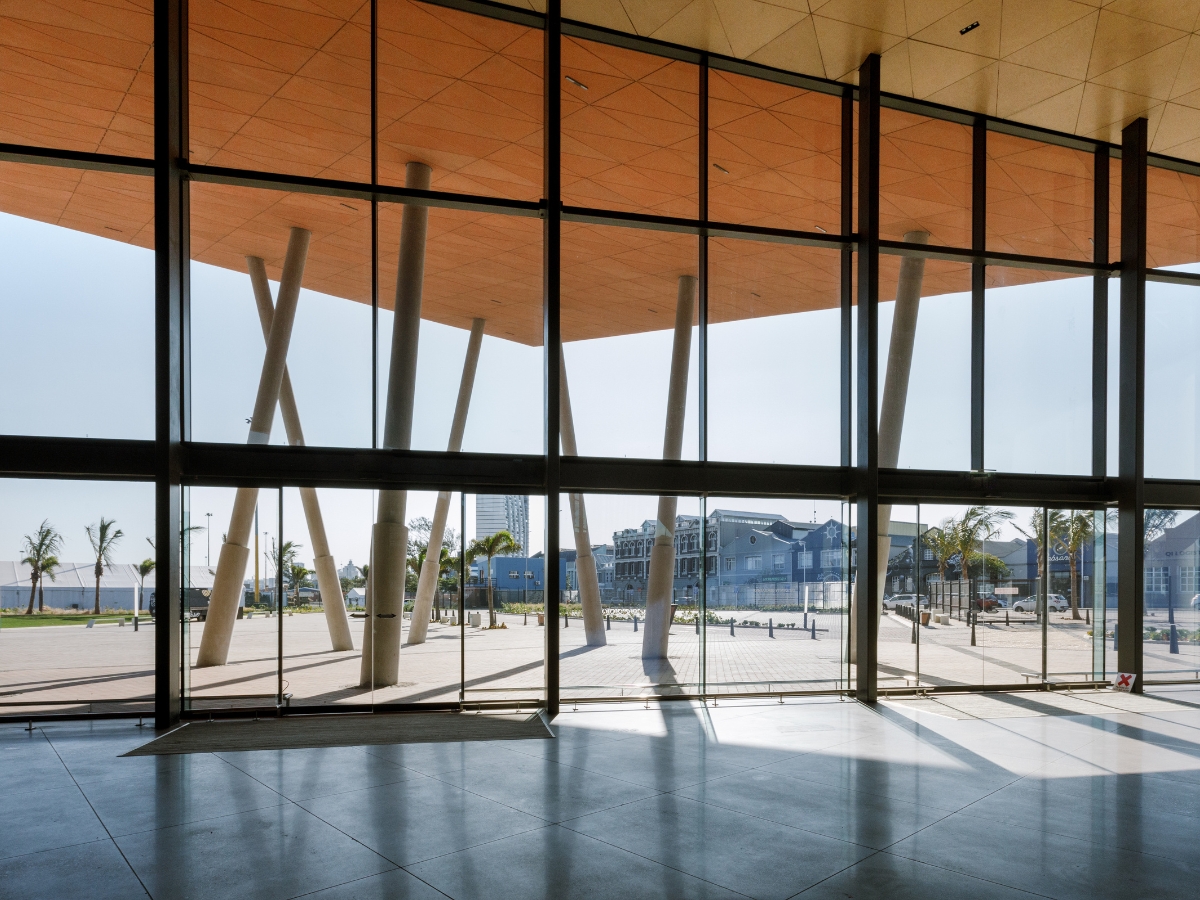
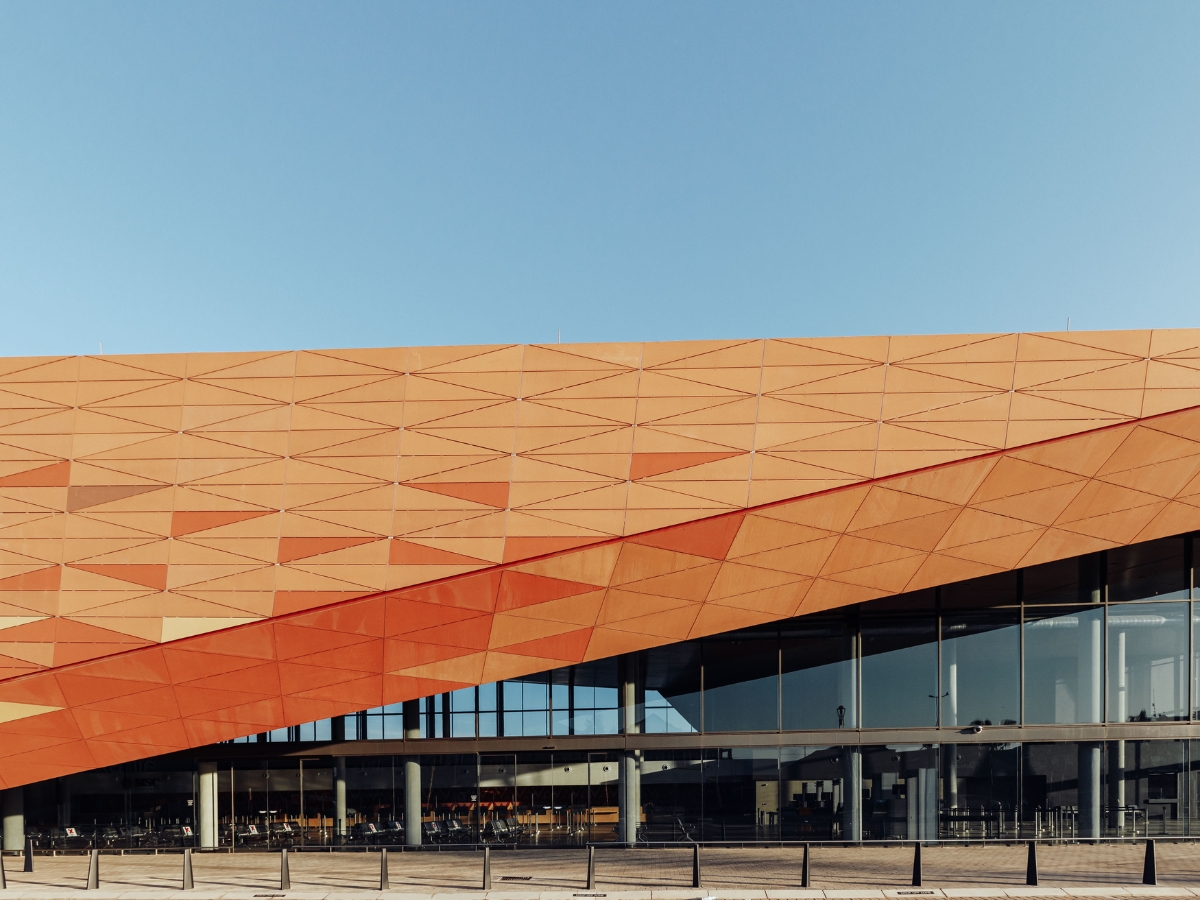
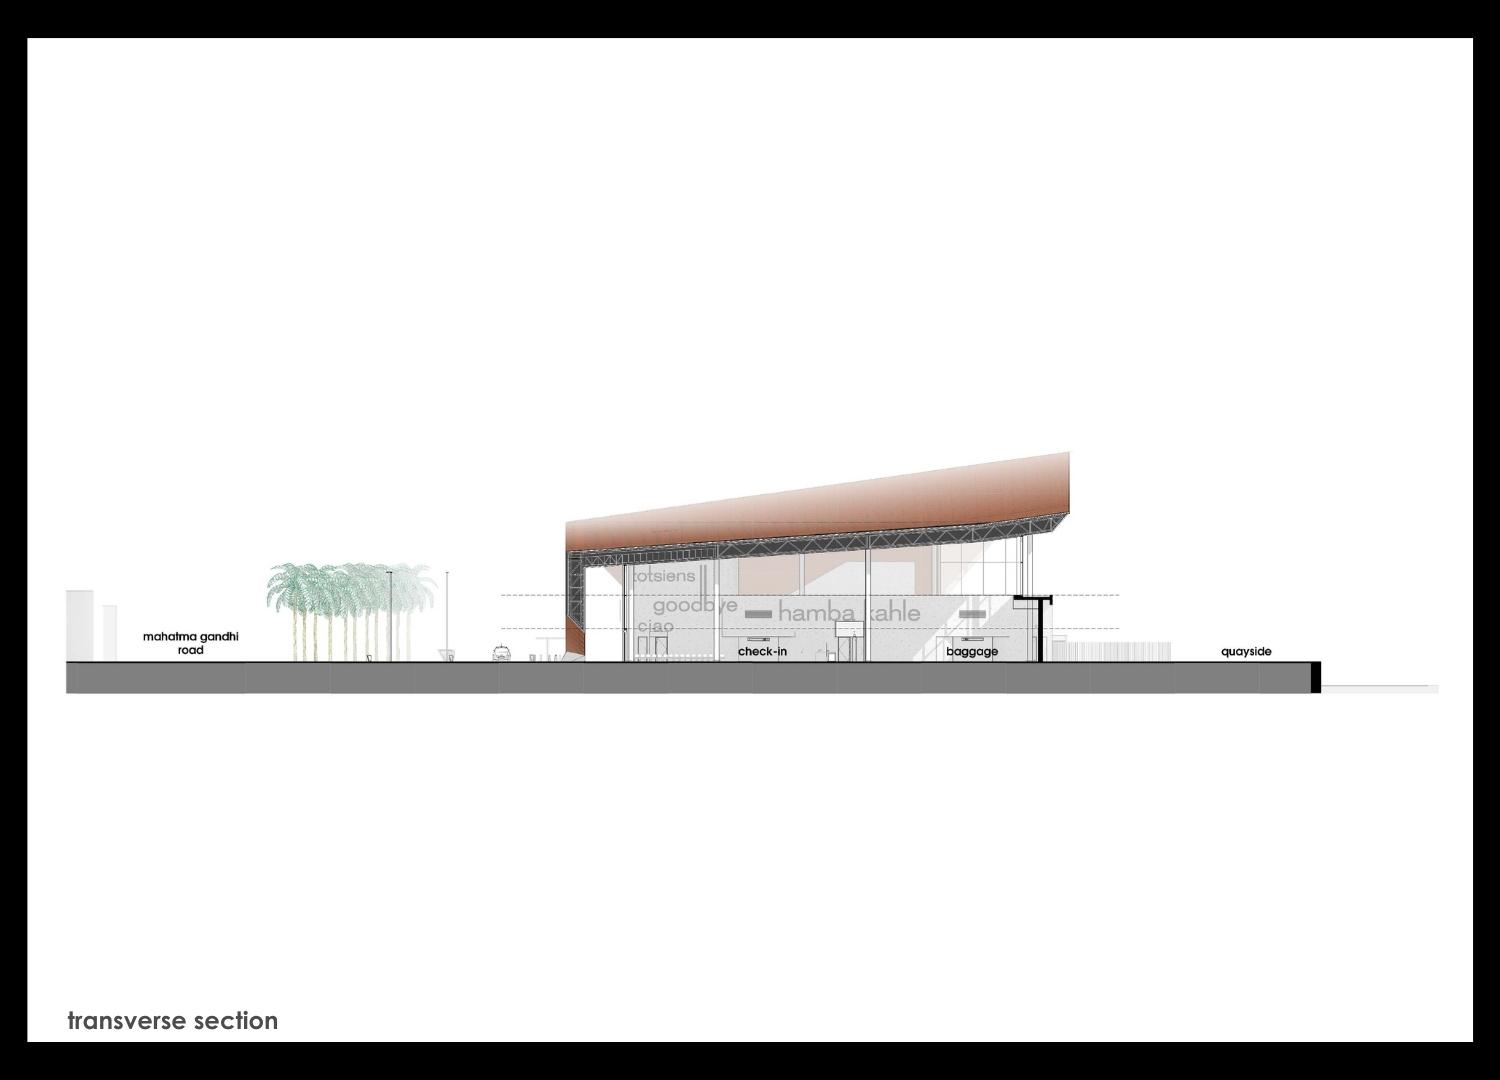
Reacting to an extraordinary context and the opportunities this provides, the terminal is conceived as a ‘decorated shed’ assuming a rectangular footprint and variously addressing key urban interfaces, street axes and complex circulation systems. Set in a crafted hard and soft landscape and responding to the four key external functions defined above, the building’s rectangular plan form is angularly sliced back below the roof canopy on the north western corner to form a large covered entrance space interfacing the piazza. The terminal’s enclosure is extensively layered with a consistently clad outer carapace engaging with the ground in strategic places and lifting variously to reveal large glazed screens. This methodology invites connection to both interior and exterior and serves to dramatise and animate the building at ‘people level’ and ‘ship level alike’. The gently folded plate of the roof addresses both envelope shift at the entrance and spatially encourages internal view connections to the ship and city beyond. The form of the building is developed holistically, where roof plane is conceived as a fifth elevation, clad in the same fashion as the wall elements, so that passengers on towering cruise ships enjoy and read the complete building
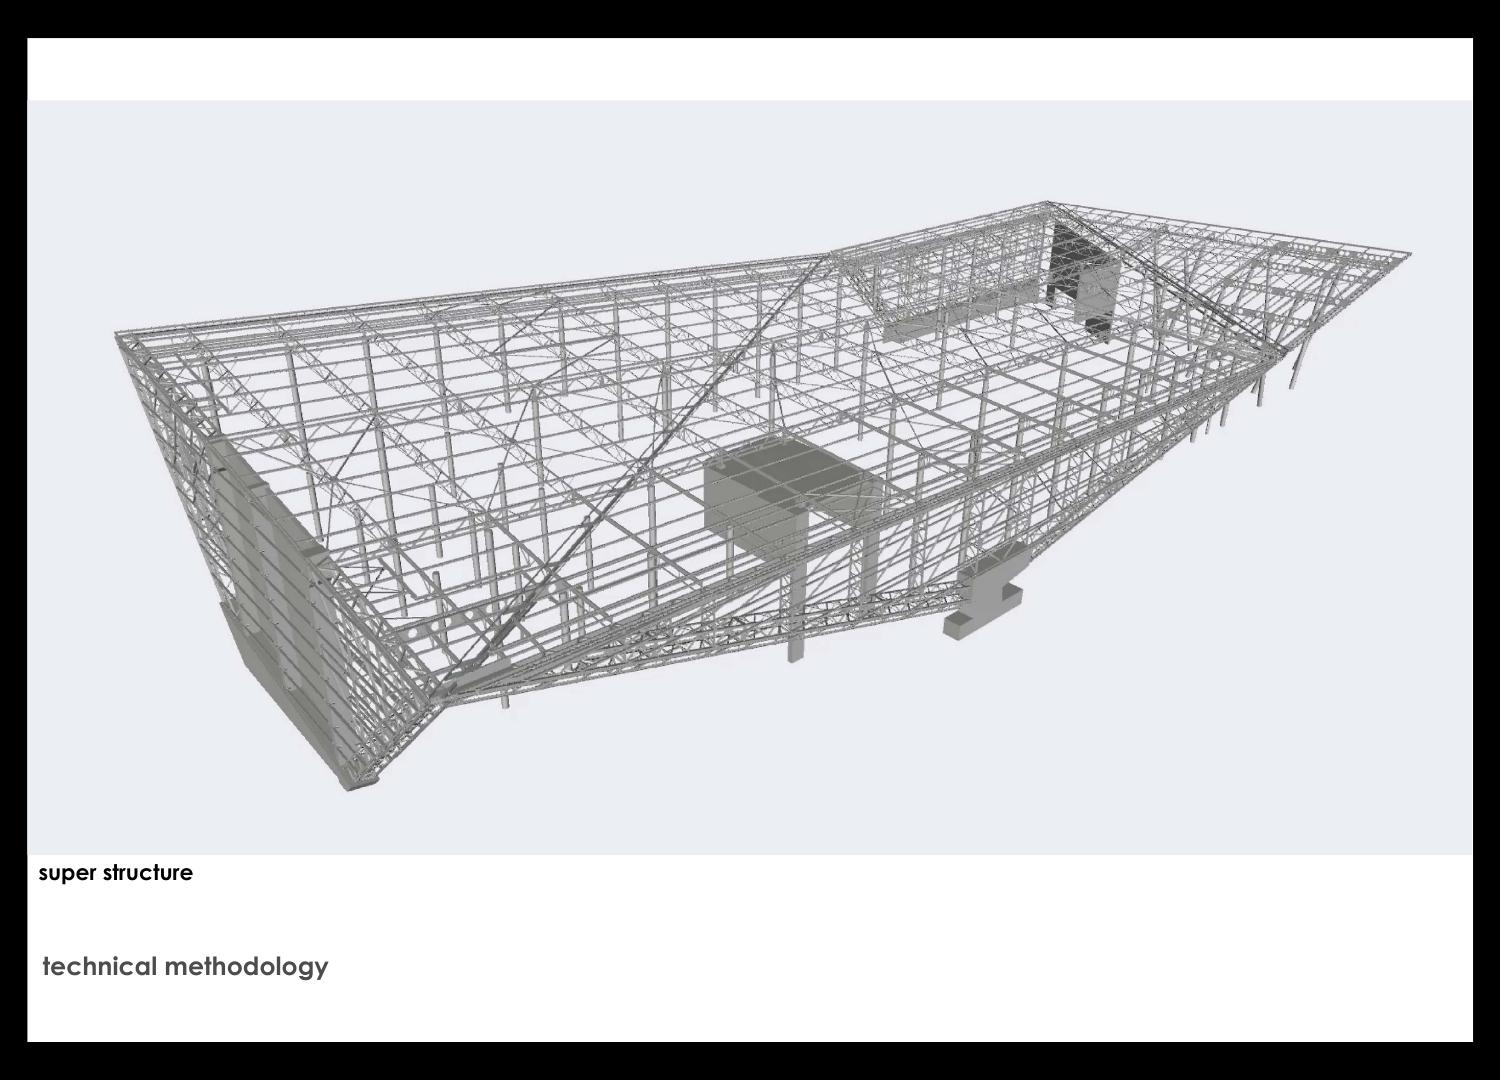
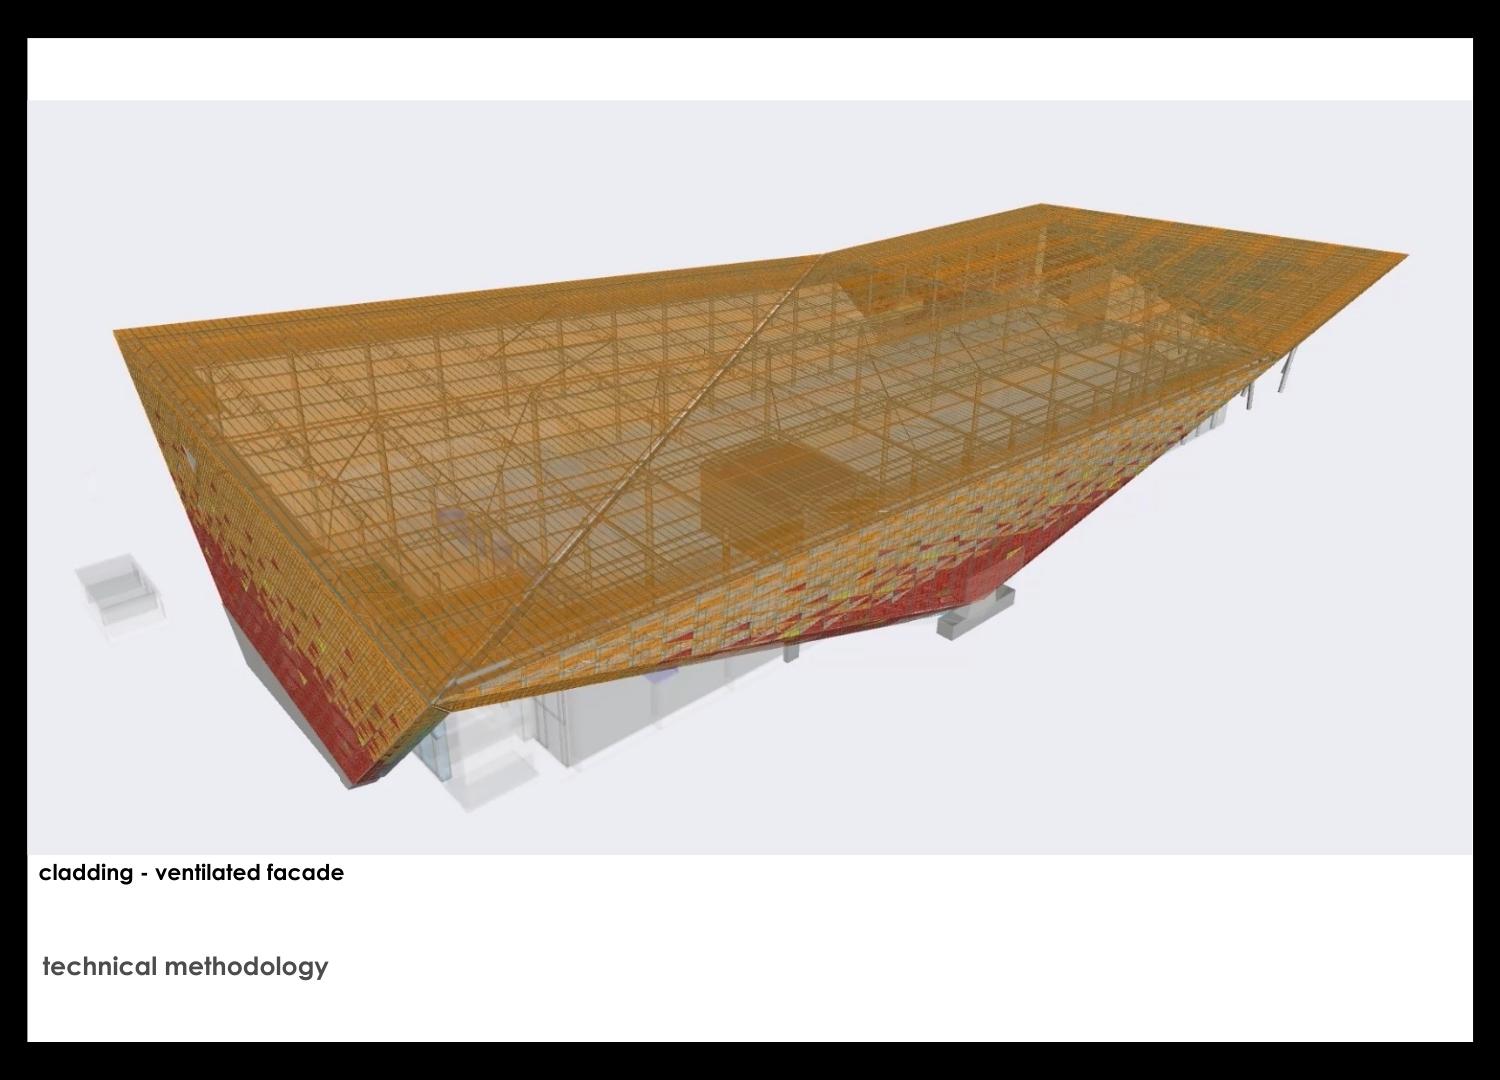
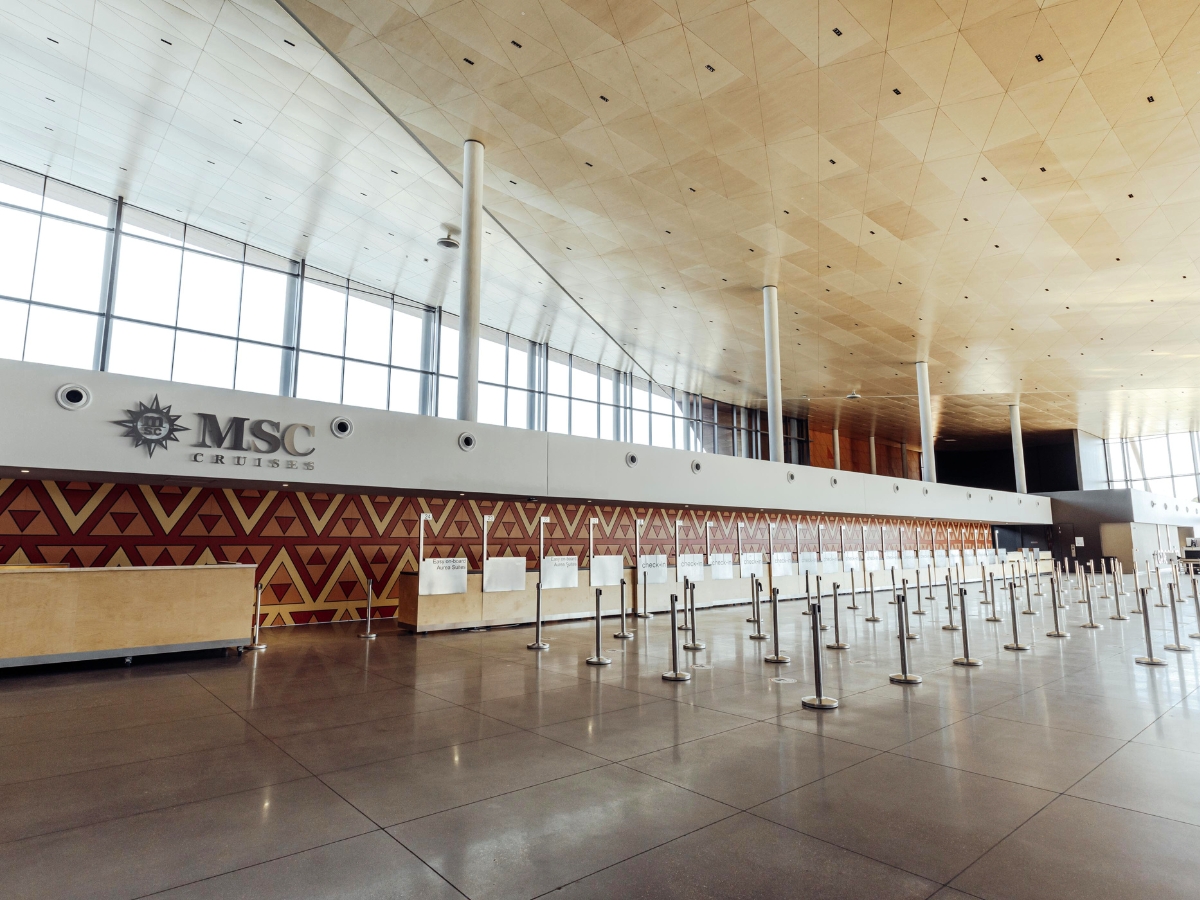
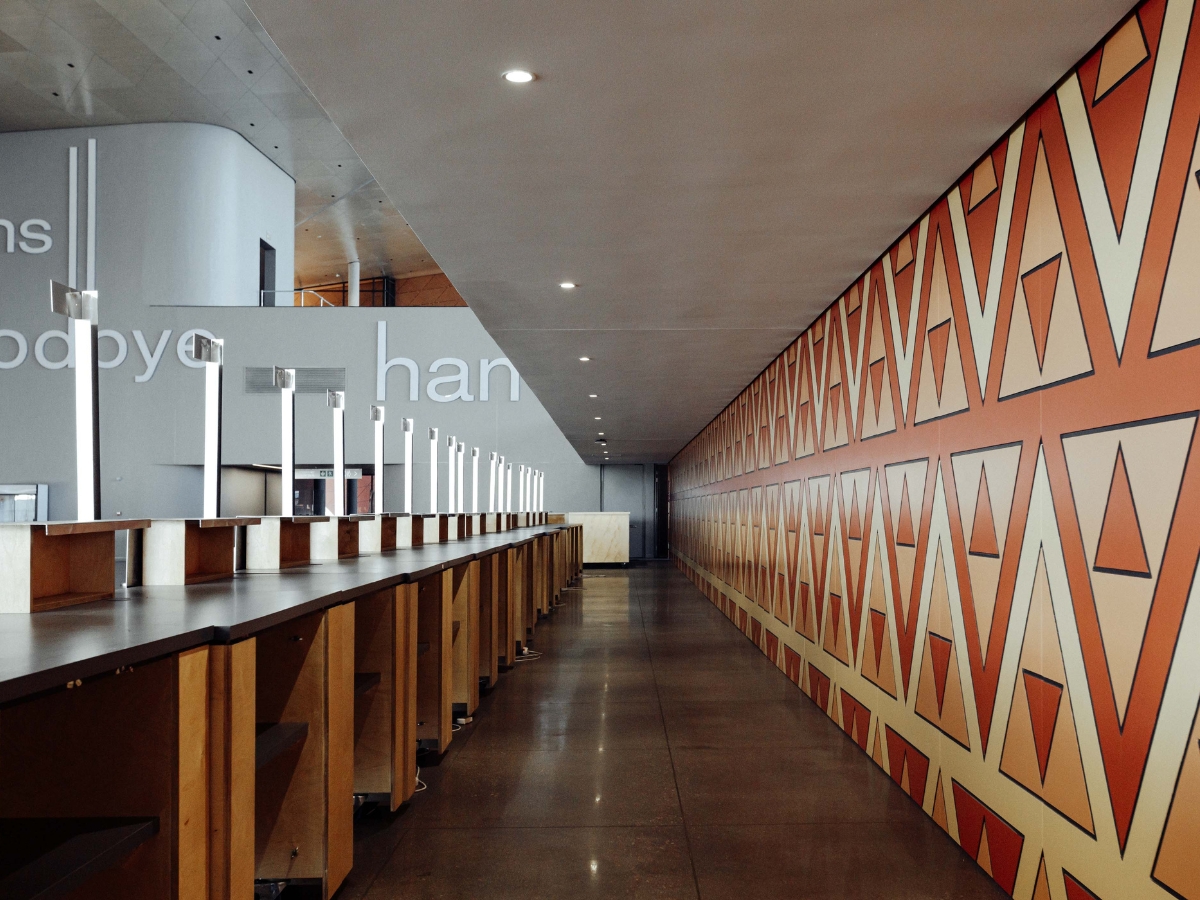
architectural expression | The terminal was conceived as the new portal to the Kingdom of the Zulus, welcoming tourists to the province and traditional culture. To deliver this gateway, the terminal projects a powerful form which displays many layers of metaphor. Dwarfed by docked cruise liners wharf side, the construct asserts itself as a memorable landmark object interfacing harbour and city. Conceived with an overt African identity, the envelope of the terminal draws inspiration from the earthy colours, vibrant textures and traditional triangular motifs displayed in Zulu craft. Its terracotta cladding with variant coloration, wraps all surfaces of the building including the roof and unifies its form to offer a powerful image for passengers to view from docked liners’ decks above. The African colouration inspired by Zulu artwork, is unique, contextual and demands attention, boldly contrasting the conventional white or grey “treatment” characterising most transportation buildings globally. Randomly arranged structural columns set on an “African grid” support a vast canopy interfacing an expansive piazza. This oversailing construct announces the entrance and together with the folded form of the facades and roof, characterise the terminal to generate a simple, yet intricate architectural expression. The dominant angular enclosure connects tenuously to ground in strategic positions to emphasis the drama of the terminal’s massive cantilevered overhangs. Crafted external paving arrangements and rich subtropical landscaping deliver an exciting and carefully orchestrated pedestrian experience which draws focus to the complex’s public piazza.
The terminal’s design process placed a strong emphasis on incorporating fundamental sustainability measures to minimize environmental impact, conserve resources, and promote a more sustainable and responsible maritime industry. Some of the key strategies employed include the following:
FACADES, LIGHT & ENERGY:
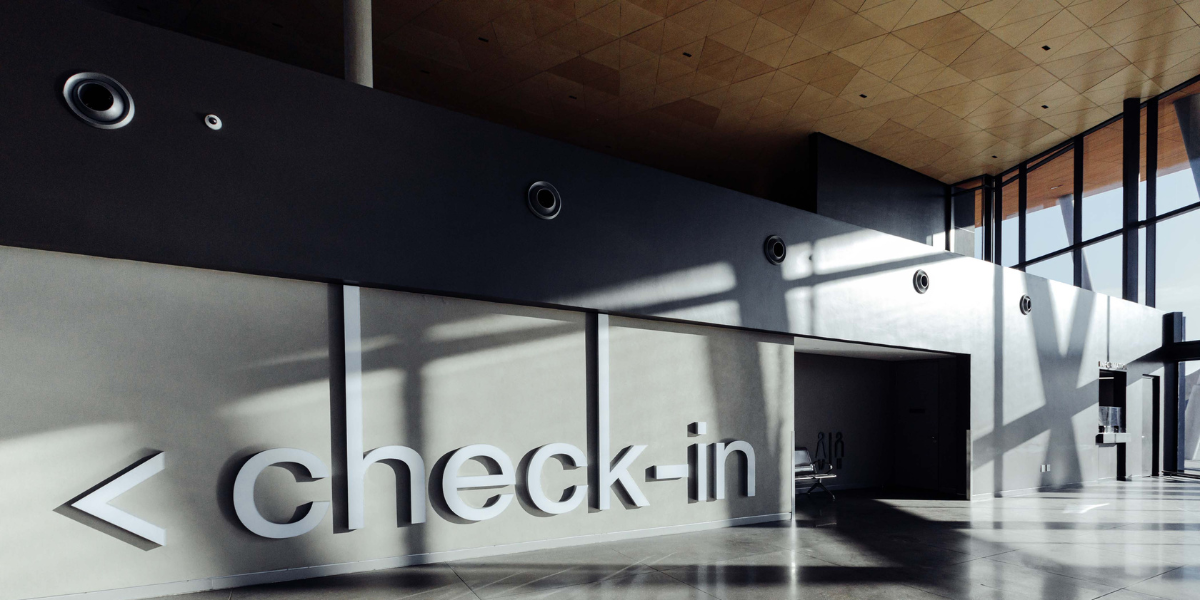
Expansive glazed facades have been deployed through the full perimeter of the building allowing maximised natural lighting to the voluminous internal spaces thus mitigating the reliance on artificial lighting. Internally, energy-efficient lighting fixtures and equipment, such as LED lights and low-energy appliances, are implemented throughout the construct to reduce the overall energy footprint while large overhangs protect the expansive perimeter glazing which, aside from the natural daylight benefit, facilitate extensive contextual visual engagement to the external environment.
sustainability | Due to the thermal margins of a sub-tropical climate, the envelope is designed as a ventilated façade to moderate heat exchange between the internal and external zones providing a favourable reduction of HVAC loads typically onerous within buildings of this type. Additionally, the air gap within the facade allows moisture to escape, preventing the accumulation of condensation and reducing the risk of moisture-related damage to the building’s structure, enhances durability and longevity and reduces the need for frequent repairs and maintenance.
The reduction of our reliance on the failing power grid is a continued concern. To reduce grid related power consumption to the building infrastructure, future provision has been made for the implementation of a photo voltaic installation over the parking canopies which will reduce reliance on fossil fuels and decrease long-term carbon emissions.