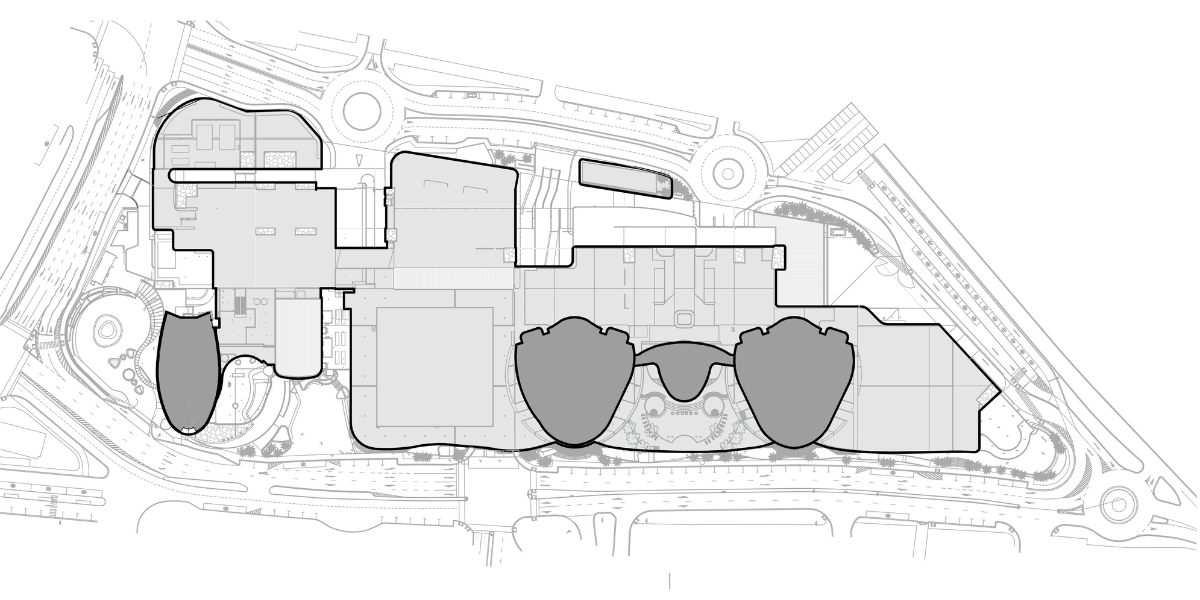
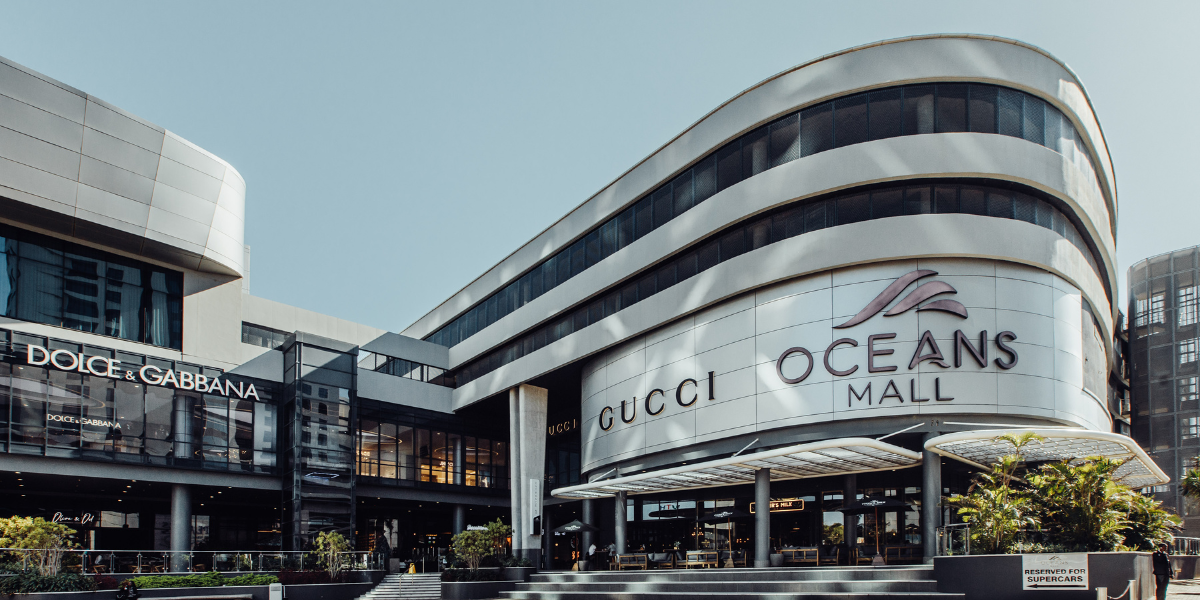
design concept | The Development’s fully integrated mixed-use scheme and creates highly active edges which connects the space to the context. The scheme rejects the typical solid, rectangular, box traditionally built over the past 25 years. The design approach creates a plinth comprising 2 retail and 4 parking levels, and 3 freestanding towers above this plinth: The Hotel, Hotel Apartments and 2 Residential Towers. The architecture and interiors respond to the precinct’s namesake with soft curvilinear lines. The lines of the shopfronts, tiling and feature ceiling recesses combine to create soft, tidelike forms and surfaces.


functionality | The design approach creates a plinth 3 freestanding towers above. This approach recognises the outlook from Westerly properties, land and sea breezes, the need for daylight, and minimises the effects of building shadows. The Development connects with Lagoon Drive through the use of restaurants and terraces for outdoor seating. The Oceans Piazza is used to formally articulate the hotel and generates a new public space in the village, generating an outdoor focus for the node. The inclusion of the Platinum Walk occupied by the International Fashion Fronts has been used as a differentiating factor for the tenanting of the Centre.
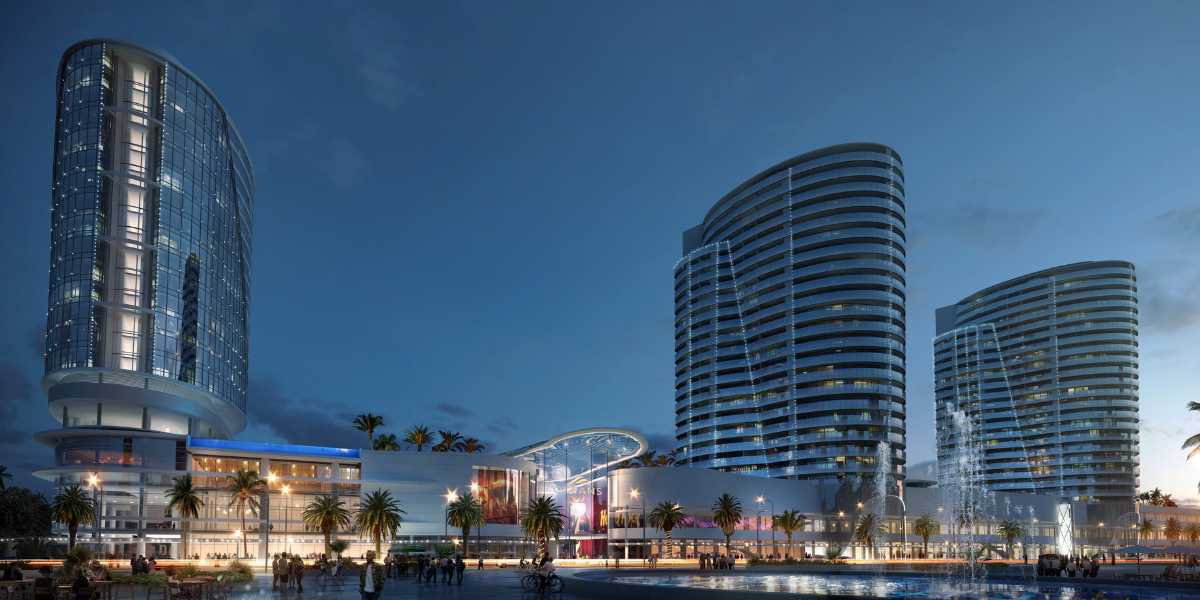


project characteristics | At the onset, the conceptual planning respected the surrounding context and local conditions. There was a determination to respect the needs of the surrounding building users and design a well-mannered building that would acknowledge its surroundings and respond positively to the context.
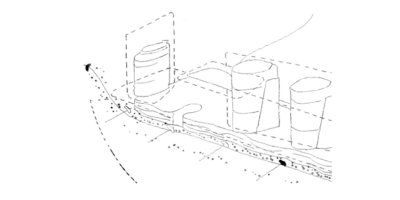
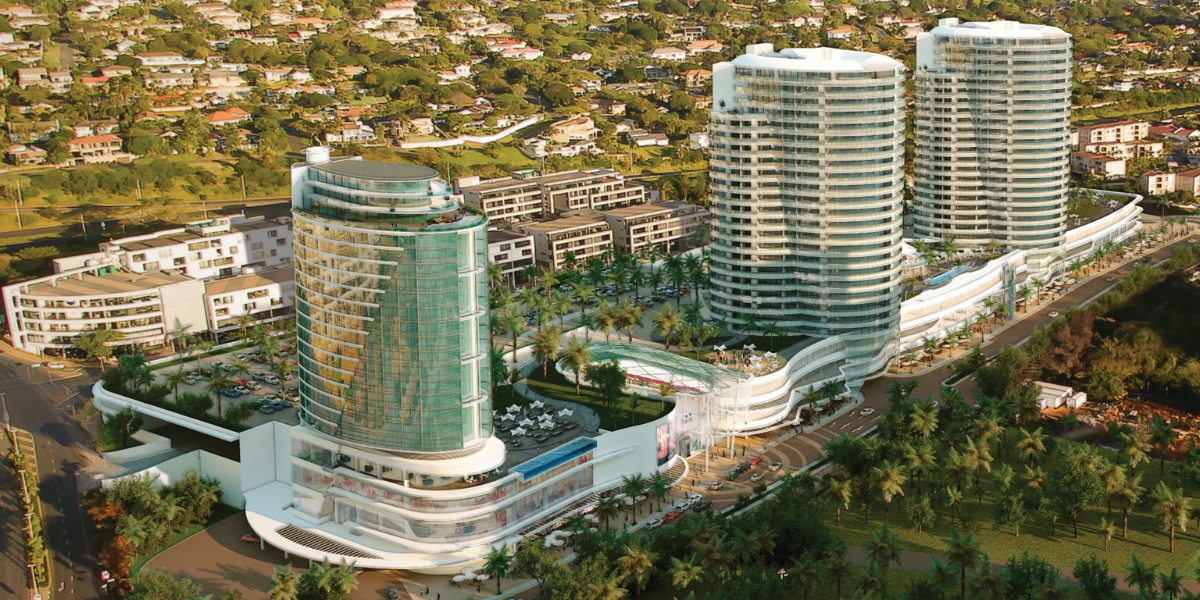
The planning approval was to create a plinth comprising 2 retail levels and 4 parking levels that would make up the level difference between Ridge Road and Lagoon Drive, and to develop 3 freestanding towers above this plinth. In this way, the views/outlook from properties to the North and West were respected, the importance of the land and sea breezes was acknowledged; the site would benefit from sunshine and daylight throughout the day, and lastly the effects of building shadows could be minimised.
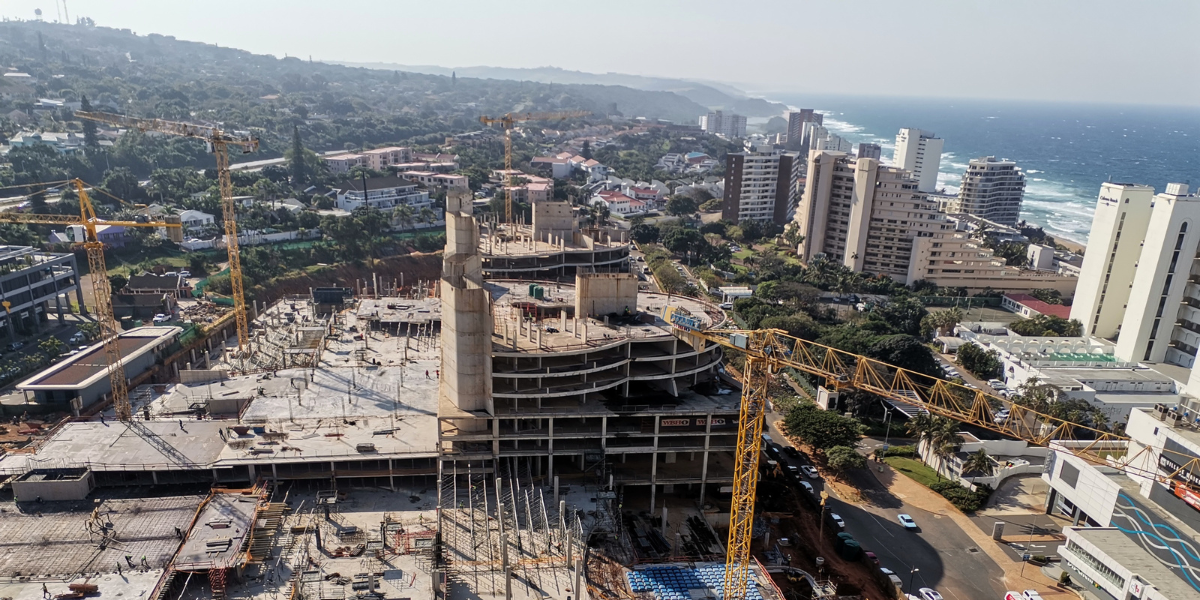
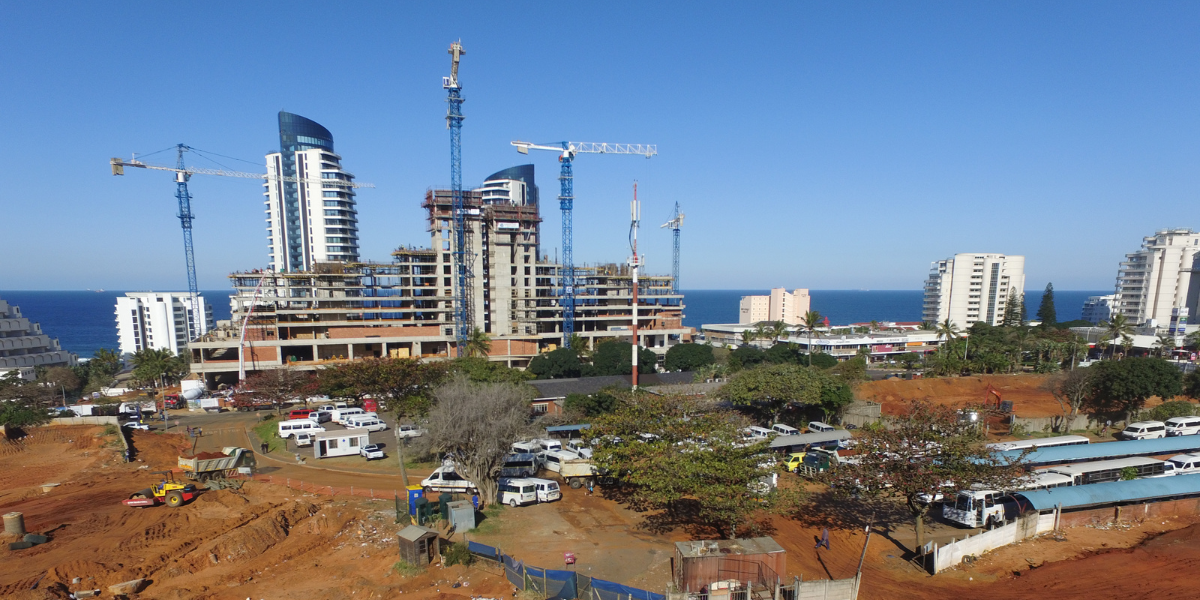
There are 3 freestanding towers planned for the development, The Hotel, and Hotel Apartments to the South, and 2 Residential Towers spaced over the development to the North. The hotel is an iconic tower representing a gateway to Umhlanga and is located and aligned specifically to protect and enhance the view of the ocean upon entry to Umhlanga.
There has been a conscious effort to create strong indoor/outdoor relationships and to integrate the mall into the urban environment. The creation of a piazza as a public space articulating the Hotel and link to the mall generates a focus for social engagement in the village. This, like the Lagoon Drive frontage is activated by the use of restaurants, outdoor seating, and entertainment spaces.

In response to the naming of the precinct, the architectural treatment and interiors respond with soft flowing curvilinear lines. The development of the residential towers and their parking, precludes the opportunity to top light the malls. The entrances and the spaces above these are extensively glazed both to admit natural light into the malls and to allow views out to the surroundings and promote a connection between the shopper and the village. The vertical circulation courts feature backlit fabric ceilings giving the impression of naturally toplit spaces. The lines of the shopfronts, the tiling and the feature ceiling recesses all combine to create soft flowing forms and surfaces reminiscent of the ebb and flow of the tides.